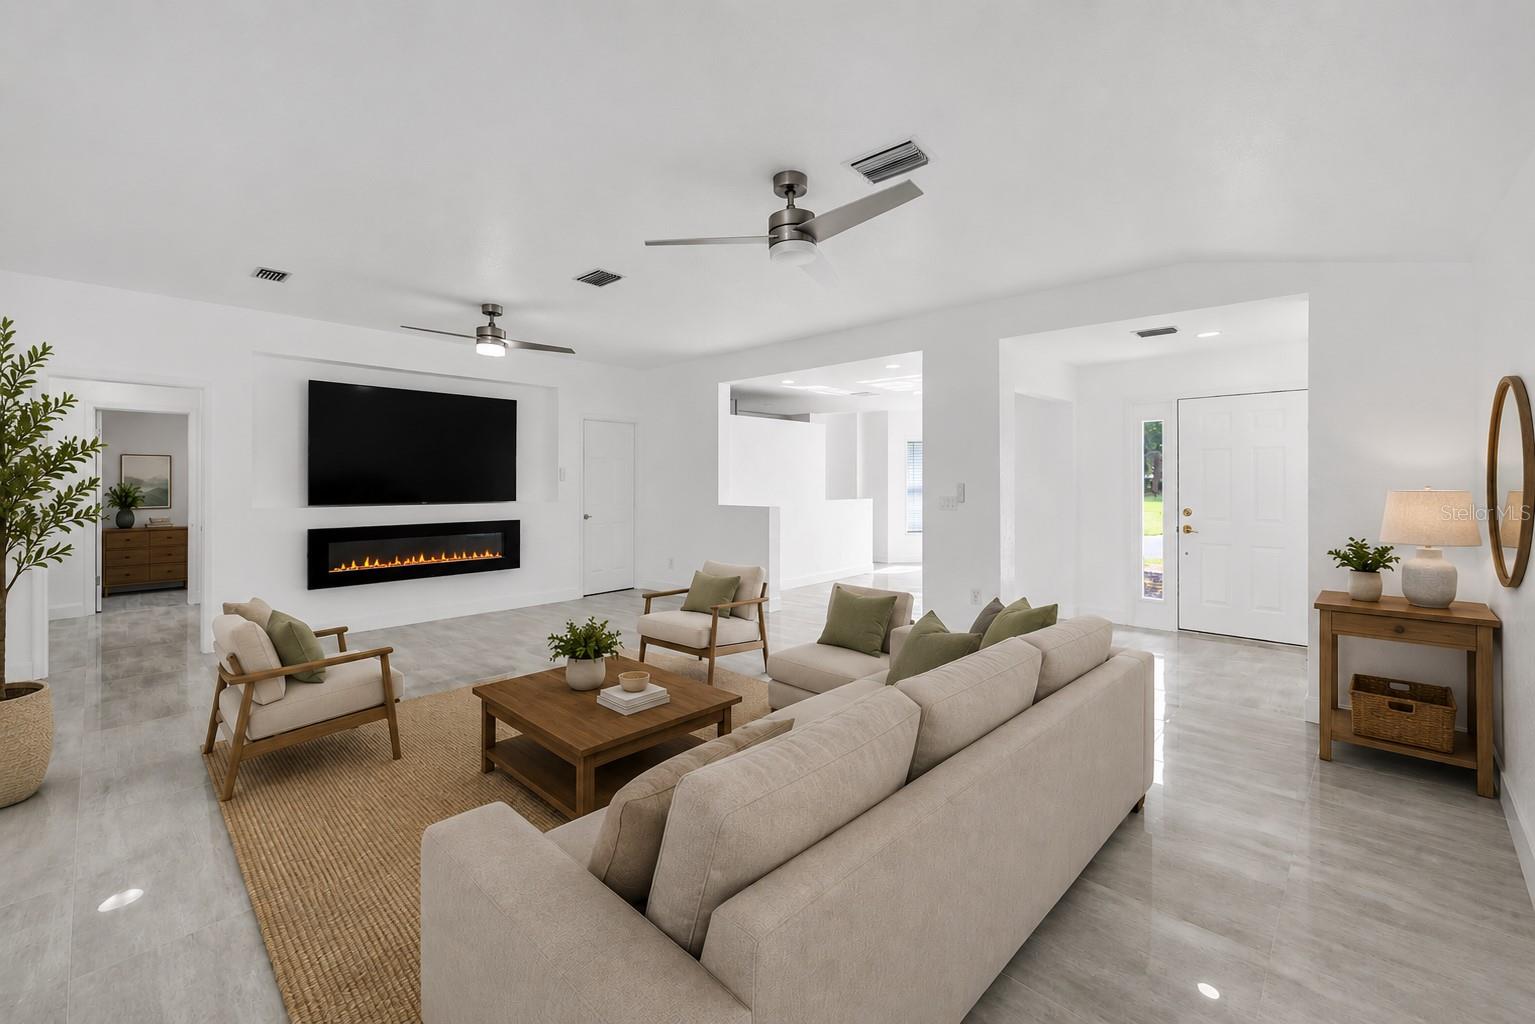
Property photo 1
Property photo 2
Property photo 3
Property photo 4
Property photo 5
2 Beds
2 Baths
1,488 sqft

$249,000

9119 SE 120TH LOOP, SUMMERFIELD FL, 34491

Price per sqft$167.34
Built in2004
Property size1,488 sqft
Property typeResidential
Courtesy of REGENCY REAL ESTATE LLC, Evelyn Tejada  Listing Contact: 407-469-5021

Overview

Active

Listed Jun 20, 2026

Updated 13h ago

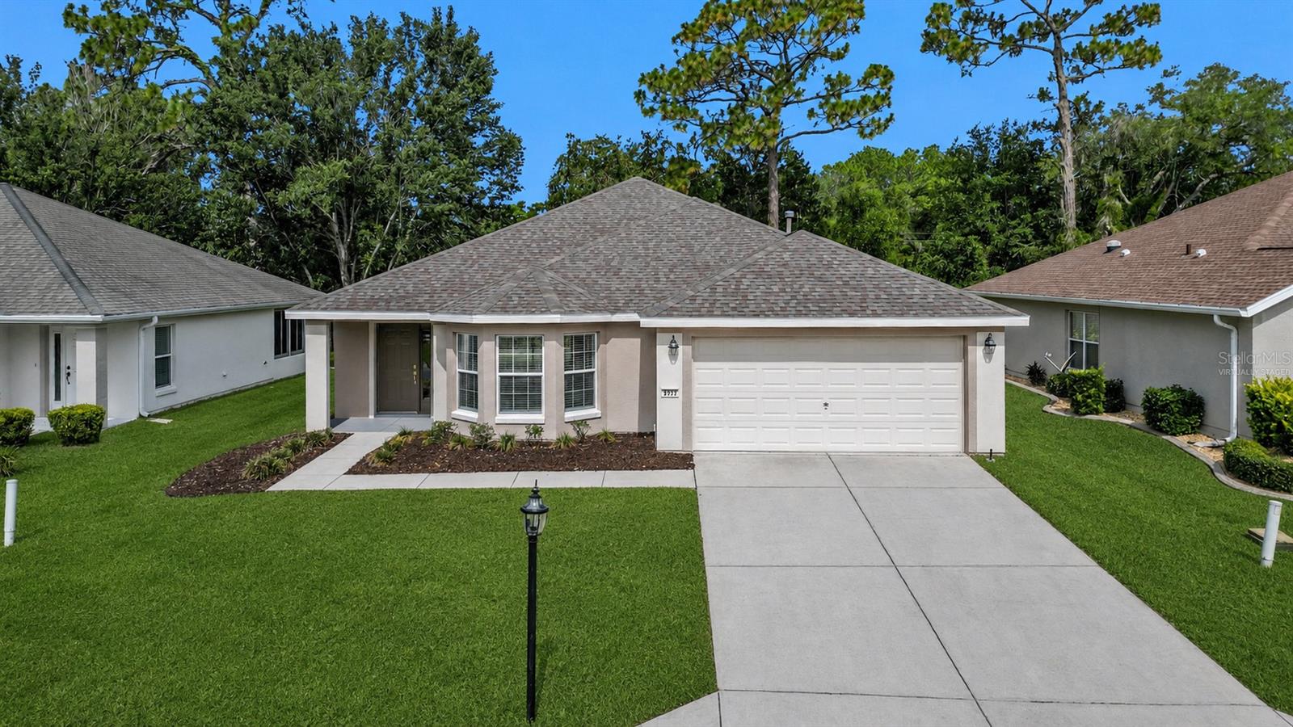
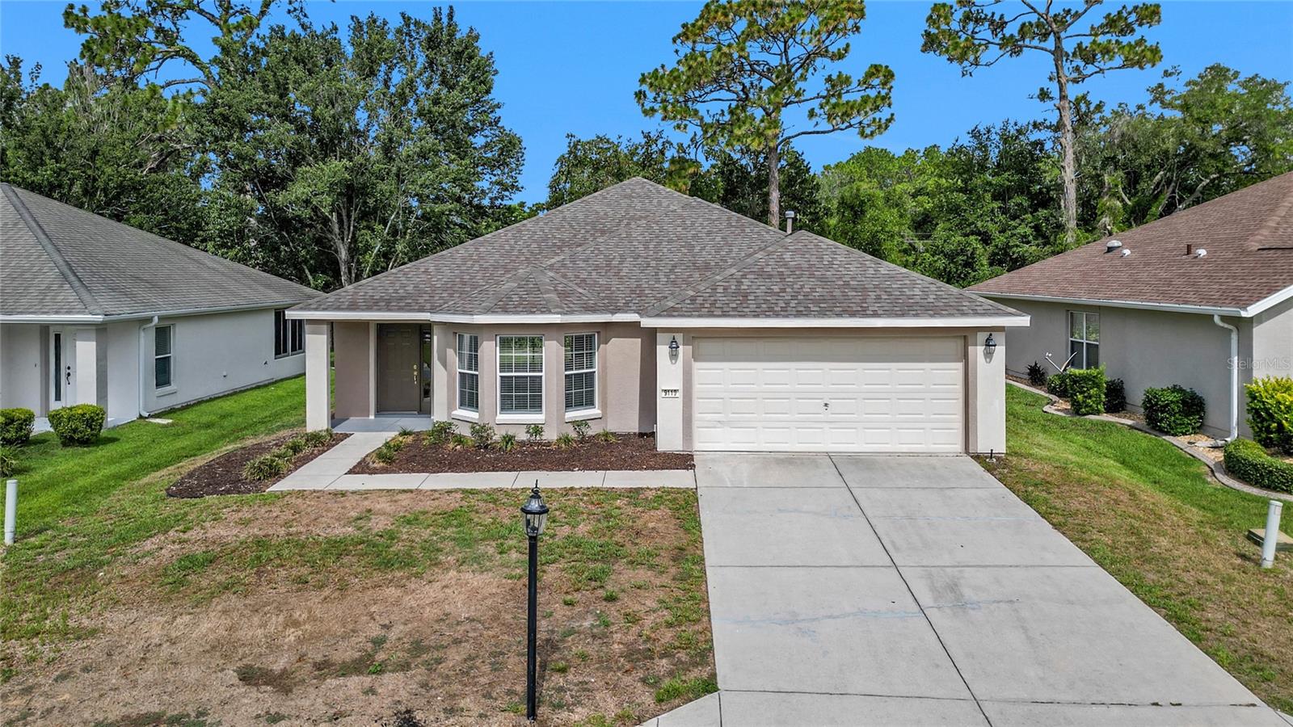
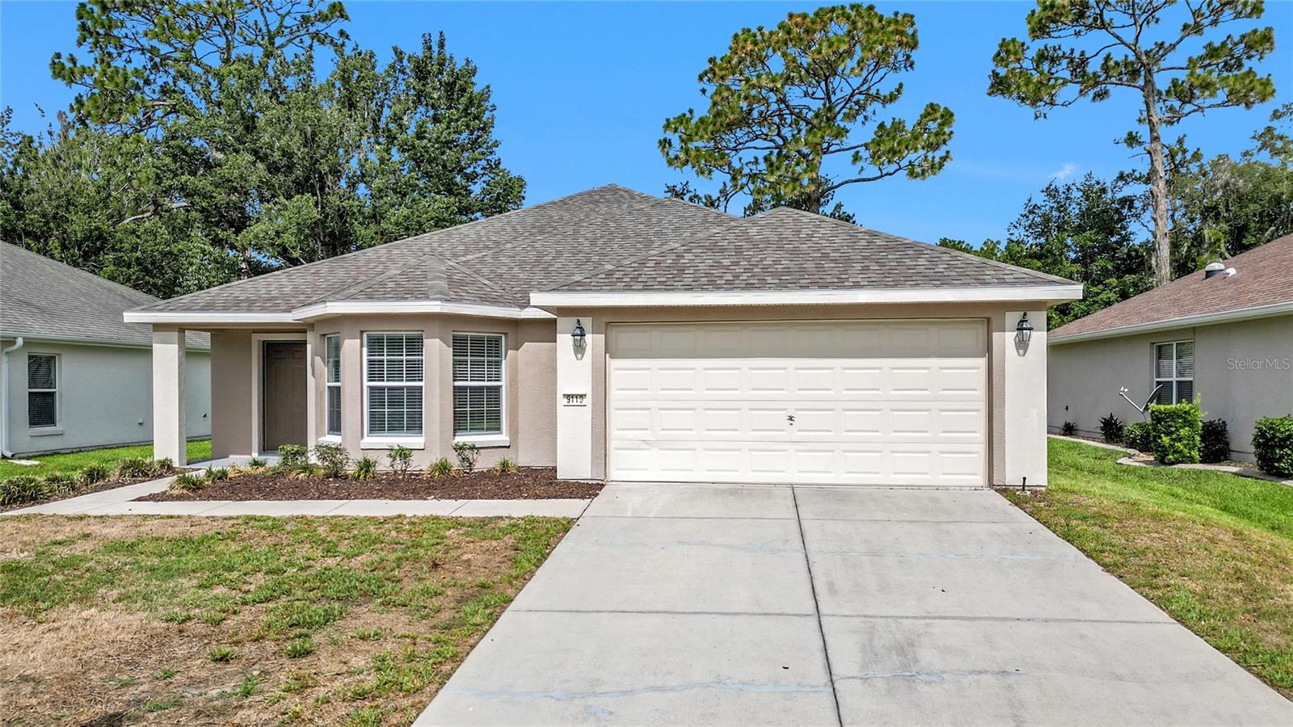
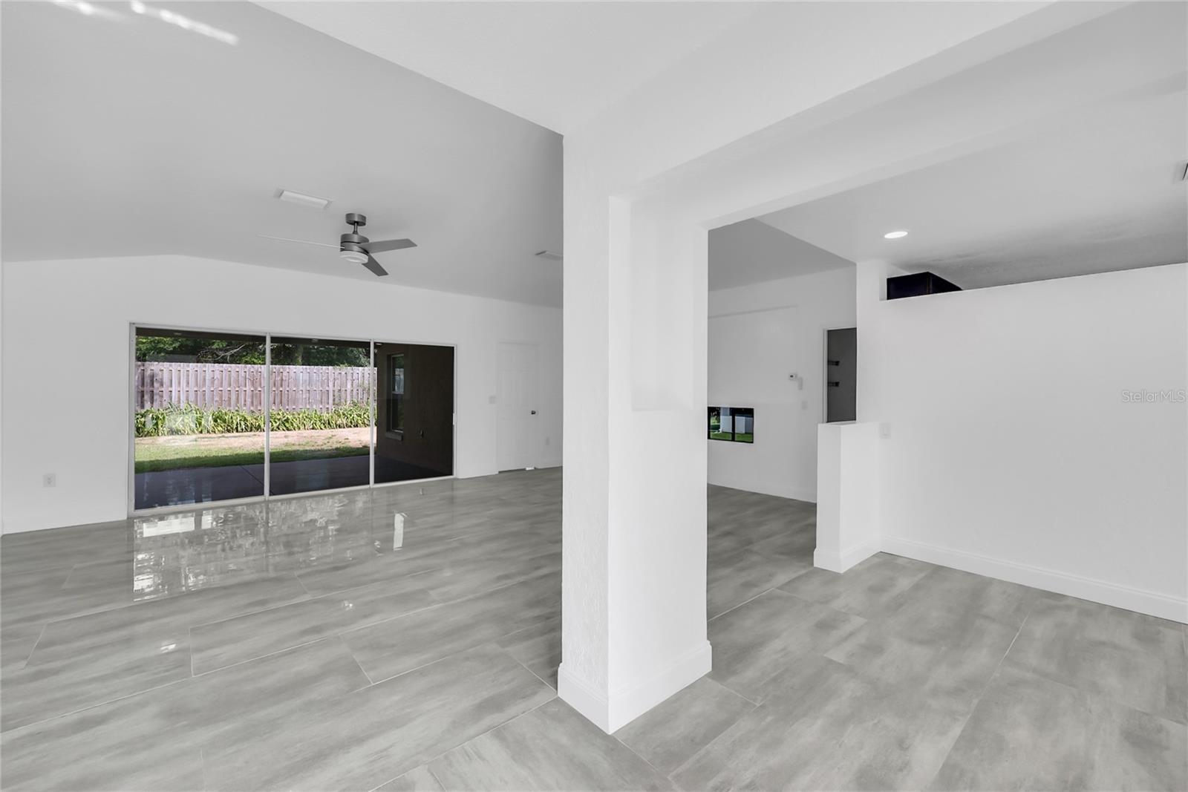
**Seller will either resod the front yard right before closing OR give a credit to the buyer. Welcome to Del Webb Spruce Creek Golf & Country Club, one of Central Florida’s premier gated 55+ communities (guarded 24/7), where resort-style amenities meet a vibrant, golf cart-friendly lifestyle. This beautifully updated home features an open and airy floor plan with new flooring throughout, fresh modern finishes, and a spacious living room highlighted by a sleek electric fireplace that creates a warm focal point for gathering and relaxing. The updated kitchen offers stylish cabinetry, stainless steel appliances, ample counter space, and overlooks a charming breakfast nook that serves as the perfect dining area filled with natural light. The spacious primary suite provides a peaceful retreat with dual vanities and generous closet space. The covered rear patio offers an ideal spot to enjoy your morning coffee or unwind in the evening overlooking the backyard. Natural light creates a bright and inviting atmosphere throughout the home. Living in Del Webb Spruce Creek means enjoying an incredible array of amenities. Residents enjoy 36 holes of championship golf at Eagle Ridge Golf Club, a state-of-the-art 14,000-square-foot fitness center with an indoor lap pool, two heated outdoor pools and spas, tennis and pickleball courts, softball fields, bocce ball, walking trails, on-site dining, countless clubs and social activities, and year-round entertainment. Whether you're looking for an active lifestyle or a welcoming community with a true small-town feel, this home offers the best of both worlds.

$1,657/mo

Est. mortgage payment based on a $249,000 home price.

All estimates are provided by Luxury Presence for informational purposes only. Actual amounts may vary.

Additional information

MLS® ID
O6418689

Interior Features

Bedrooms
2
Bathrooms
2
Fireplace
Yes
Cooling
Yes
Heating
Yes
Basement
No

Exterior Features

Lot Size
0.14 Acres

Other Property Details

Taxes
$3,478
Tax Frequency
Annually
Association Fee Frequency
Monthly
Garage
Yes
Pets Allowed
Yes
55+/Senior Community
Yes

Listings courtesy of Stellar MLS as distributed by MLS GRID

All information deemed reliable but not guaranteed and should be independently verified. All properties are subject to prior sale, change or withdrawal. Neither listing broker(s) nor Beyond Commercial Group shall be responsible for any typographical errors, misinformation, misprints and shall be held totally harmless. Properties displayed may be listed or sold by various participants in the MLS. 

Based on information submitted to the MLS GRID as of 6:09 PM UTC on 10/10/2026. All data is obtained from various sources and may not have been verified by broker or MLS GRID. Supplied Open House Information is subject to change without notice. All information should be independently reviewed and verified for accuracy. Properties may or may not be listed by the office/agent presenting the information.

©2026 Stellar MLS . All rights reserved.

DMCA Notice

Powered by Luxury Presence